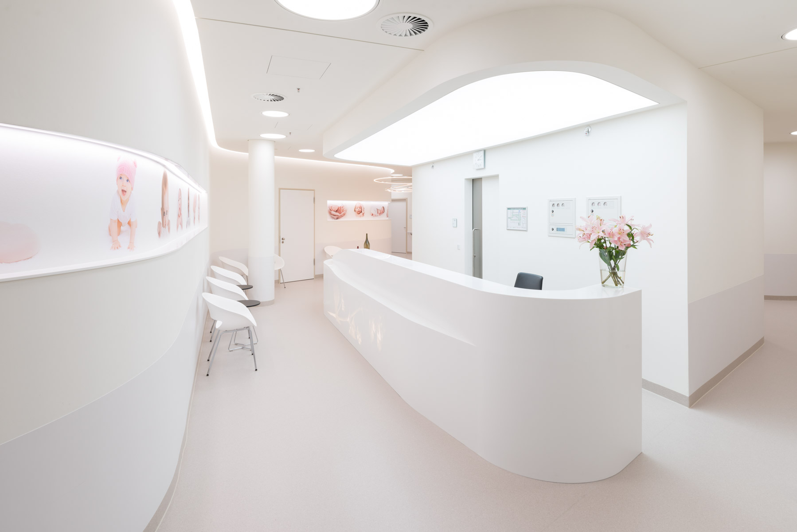
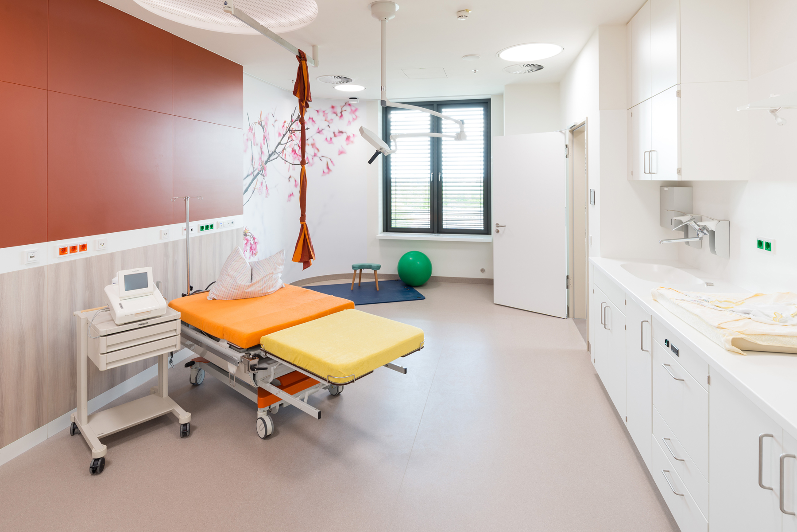
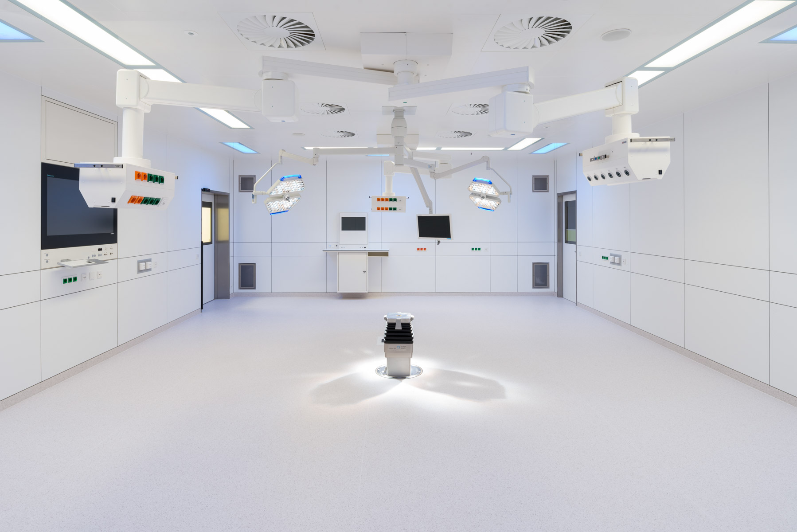
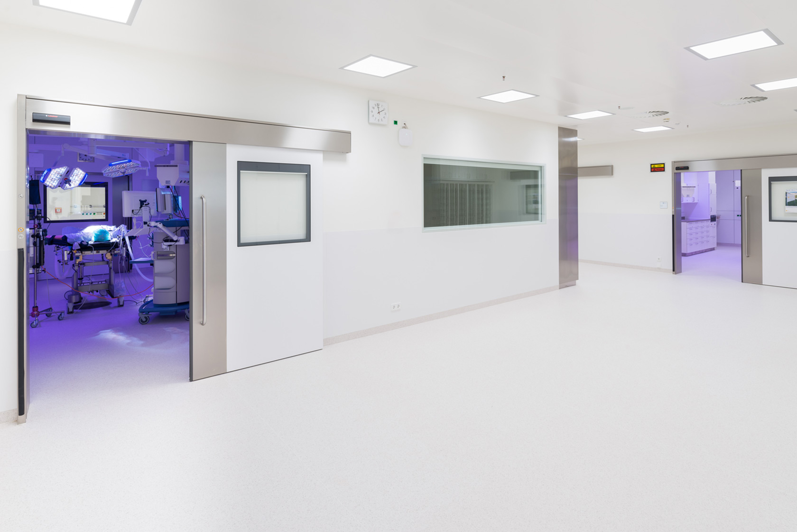
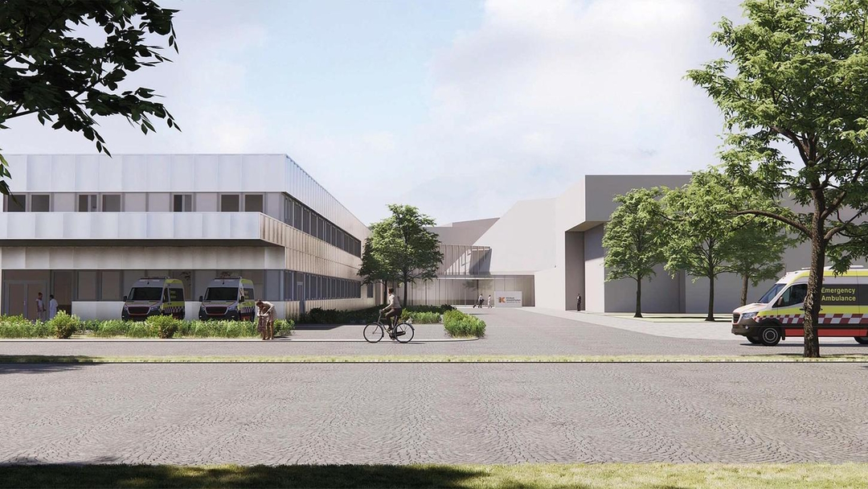
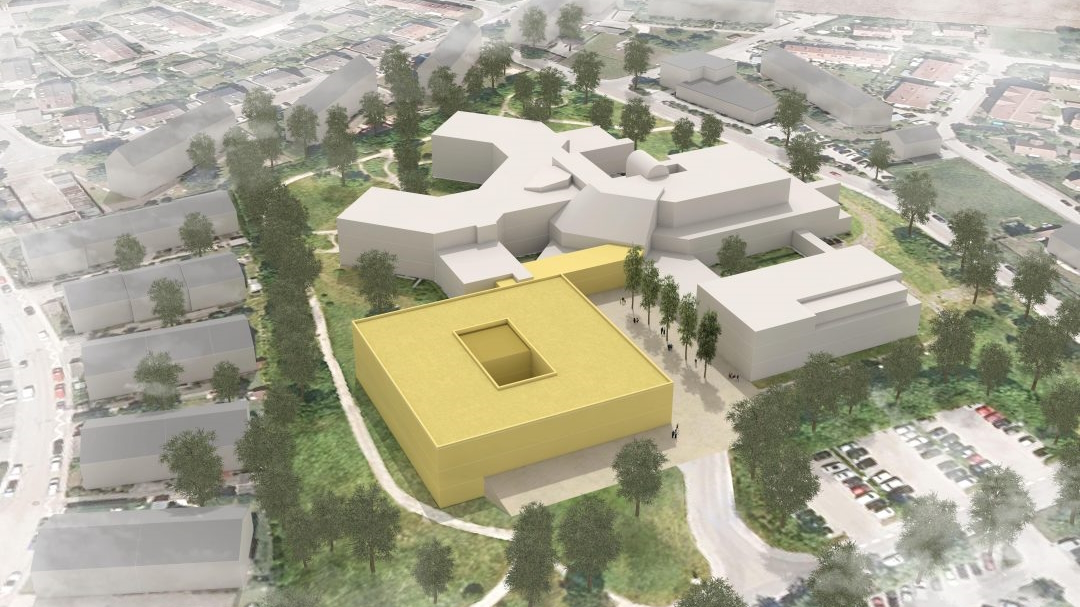
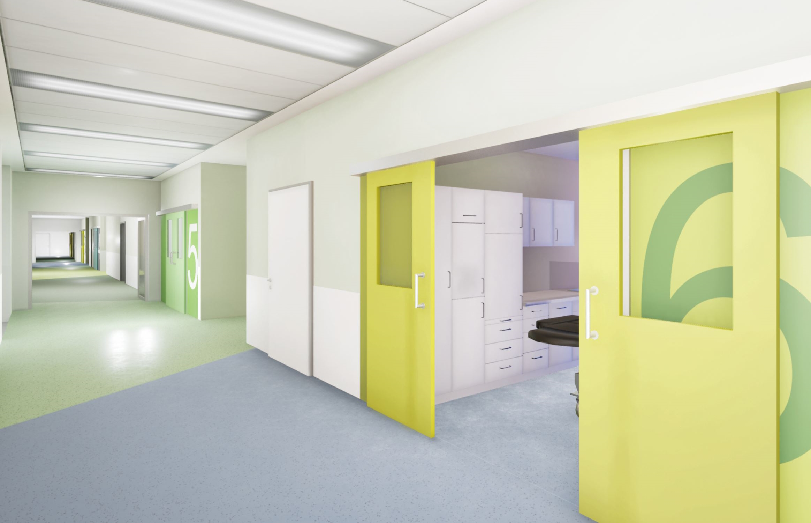
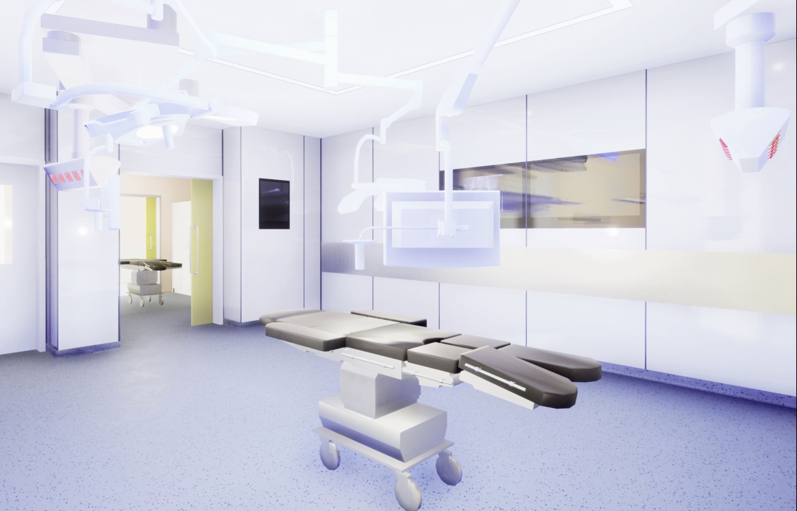
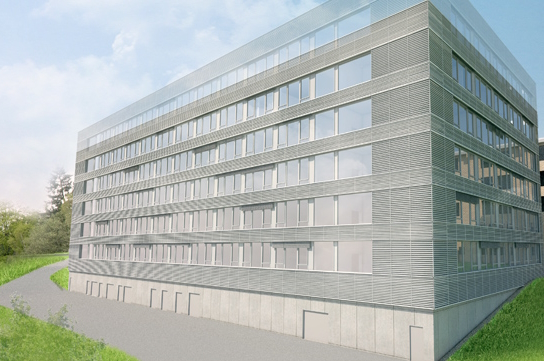
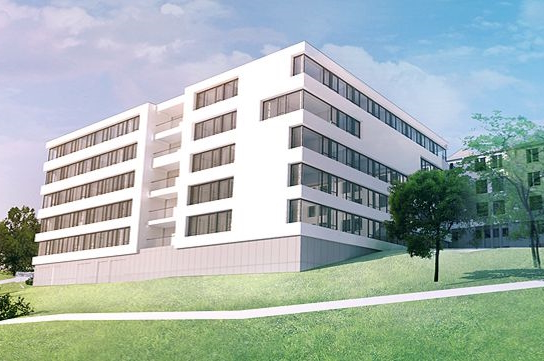
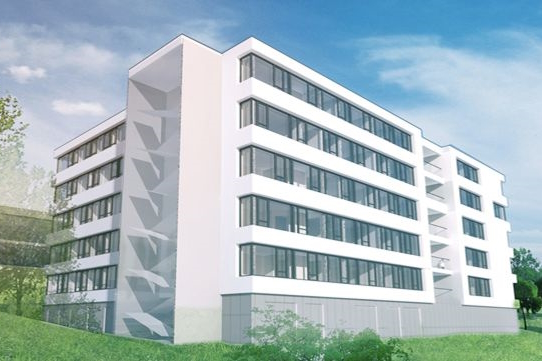
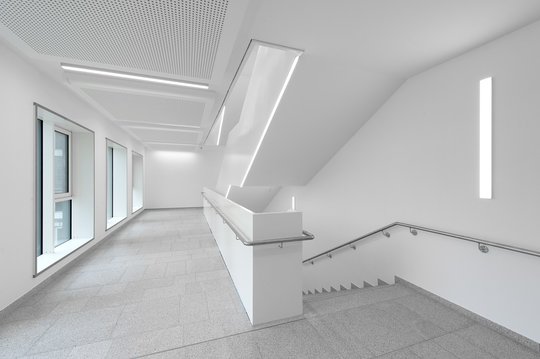
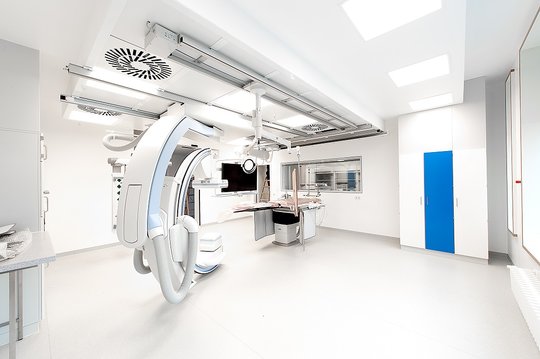
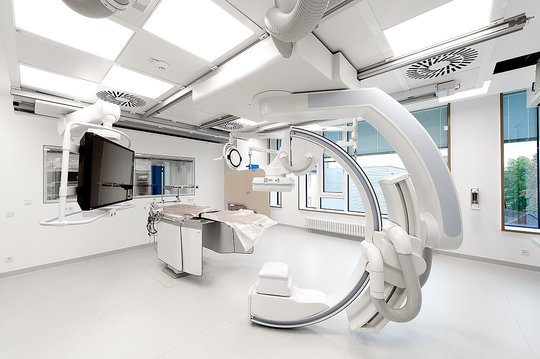
The construction project for the general renovation and extension of Klinikum Ingolstadt is divided into several major and minor construction phases with individual building stages. The first construction phase BA 1N comprises the addition of two new levels in steel construction on top of the functional building. Following the demolition of the existing roof surface and various roof structures, a new functional area is being created on level 06 with a central operating theatre, delivery ward, neonatology, and associated medical staff rooms. The technical supply is realized via a new technical level 07 above.
To ensure medical care on E06, an external sterile goods lift is being constructed on the north side, connecting the central sterilization unit on level 01 with the new operating theatre level. All conversion measures are being carried out during ongoing operations in confined space conditions and place high demands on forward-looking scheduling, coordination, and organization of patients and staff.
Interim measures took place in the course of constructing a modular building to relocate administrative areas or parts of the administration, the works council, and on-call rooms. To ensure construction clearance, the previous users of individual functional units had to relocate to vacant or already renovated areas in the existing building. Following completion of the renovation or new construction measures, the areas were reoccupied and put into operation by other or the former users.
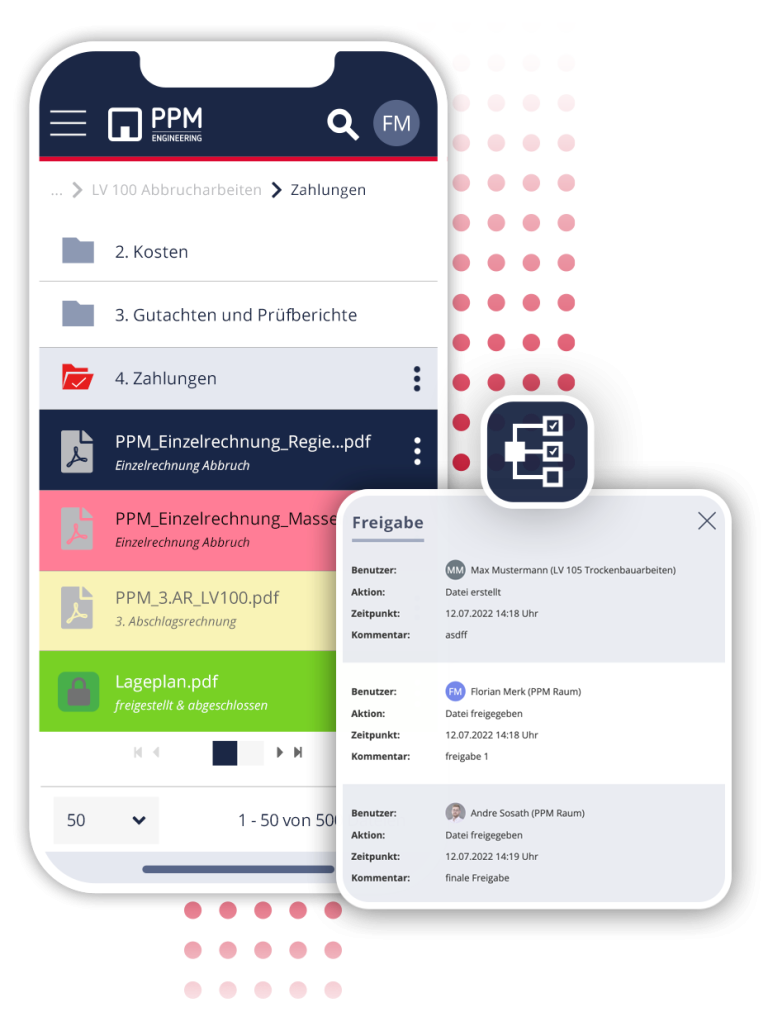
Individual digital approval processes for invoice, supplementary, or plan approvals can be integrated upon coordination. Time and error rate reduction through standardization of processes. Uncomplicated integration of any number of external participants (e.g., experts) who are only briefly involved in the project.
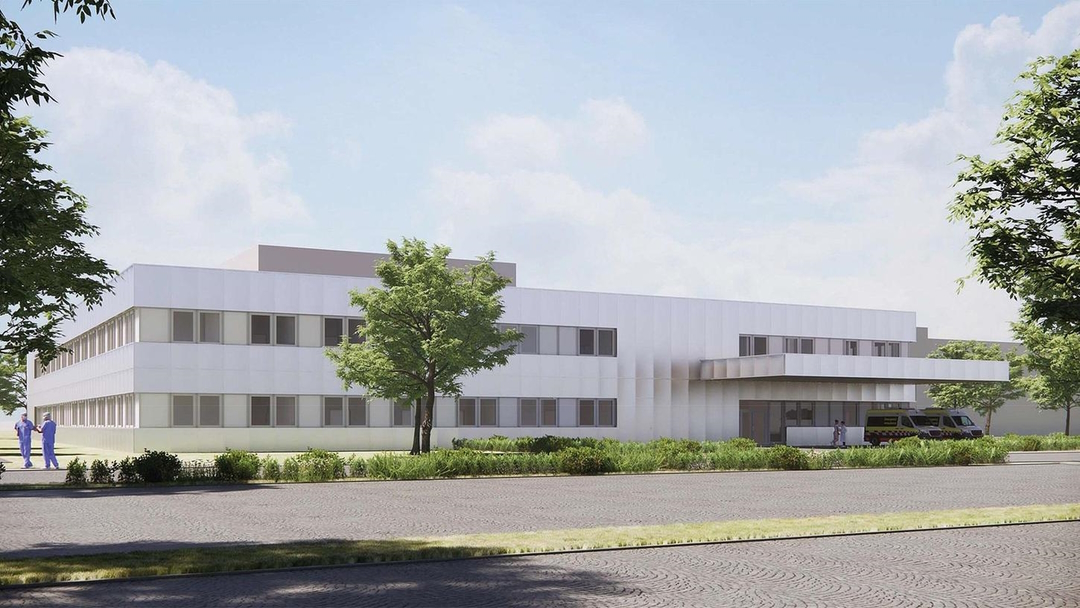
The Klinikum Altmühlfranken in Weißenburg will be comprehensively renovated and extended in several construction phases. At the Weißenburg location, there are deficits in the available space and functionality due to the age of the building. In order to place upcoming measures within a fundamental strategic framework, the operator has commissioned the preparation of a structural target plan. The hospital in Weißenburg was put into operation 35 years ago. Although the building still appears stylish and modern, modernization is absolutely necessary. The aim is to create more usable space in the functional wing for the laboratory, radiology, endoscopy, and emergency department.
In addition, the patient rooms are to be redesigned so that there will only be two-bed rooms with private showers. Action is also needed in terms of building services, as the ventilation system is reaching its limits.
Klinikum Bayreuth GmbH is one of the largest employers in the region. At the Preuschwitzer Straße and Hohe Warte locations, the company operates the only maximum care hospital in Upper Franconia with 26 specialist clinics and 1,096 beds. The continuous adaptation and further development of medical care and training to the state of medicine, as well as consideration of social developments, lead to constant changes in hospital operations, which also result in long-term structural and technical modifications.
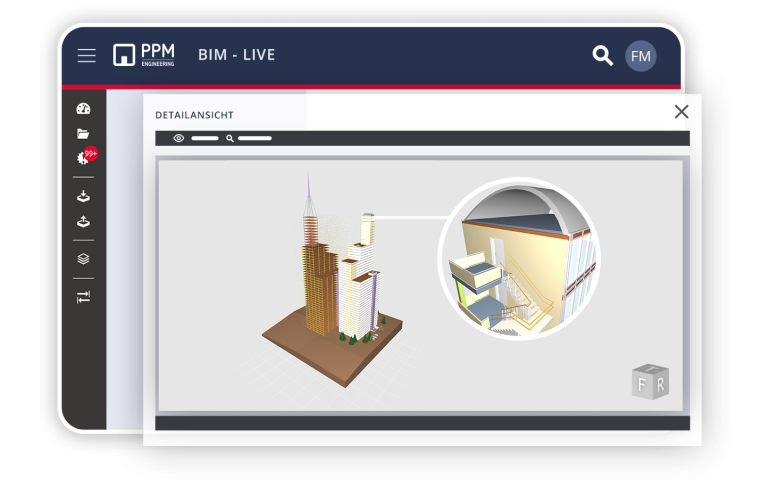
PPM Raum is a BIM-compliant Common Data Environment (CDE) in accordance with DIN EN ISO 19650 and DIN SPEC 91391 and provides participants with interactive, convenient access to model data directly in the browser.
The construction project for the renovation and extension of Klinik Naila is divided into several major and minor construction phases with individual building stages. The currently ongoing 1st construction phase comprises the extension building with seven floors adjoining the existing structure, in which general care, intensive care medicine, cardiac catheterization laboratory, and decentralized bed preparation are realized, as well as the technical centers on the lowest level for the entire future-oriented facility. The challenge with this project is particularly to organize both staff and patients in such a way that ongoing operations are not disrupted over the long period and case number development remains unaffected.
Klinik Münchberg is receiving a future-proof and architecturally sophisticated new building in two construction phases that meets all requirements of patient-friendly, economical, flexible, and contemporary hospital construction.
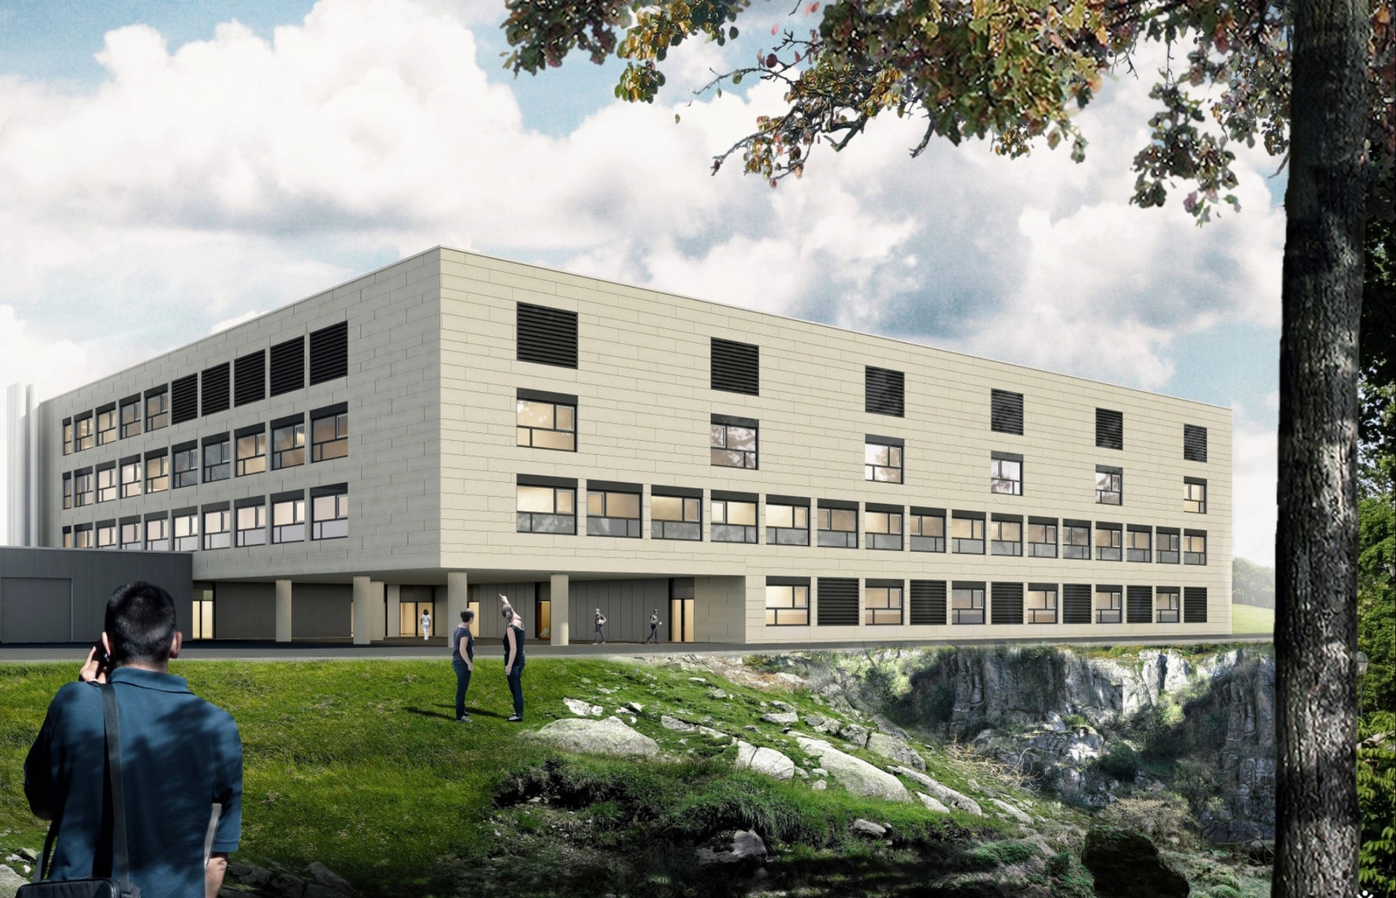
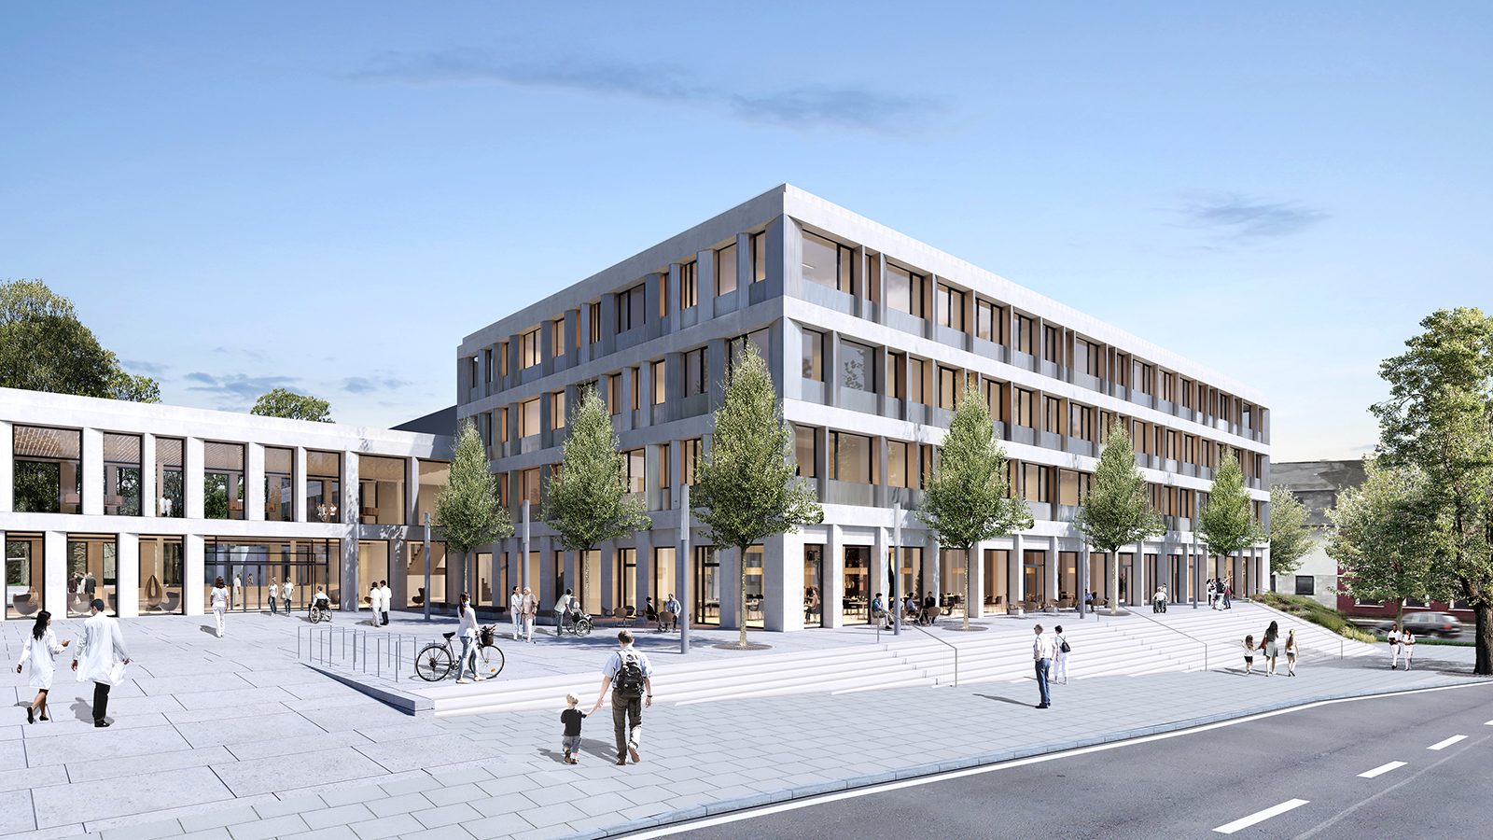
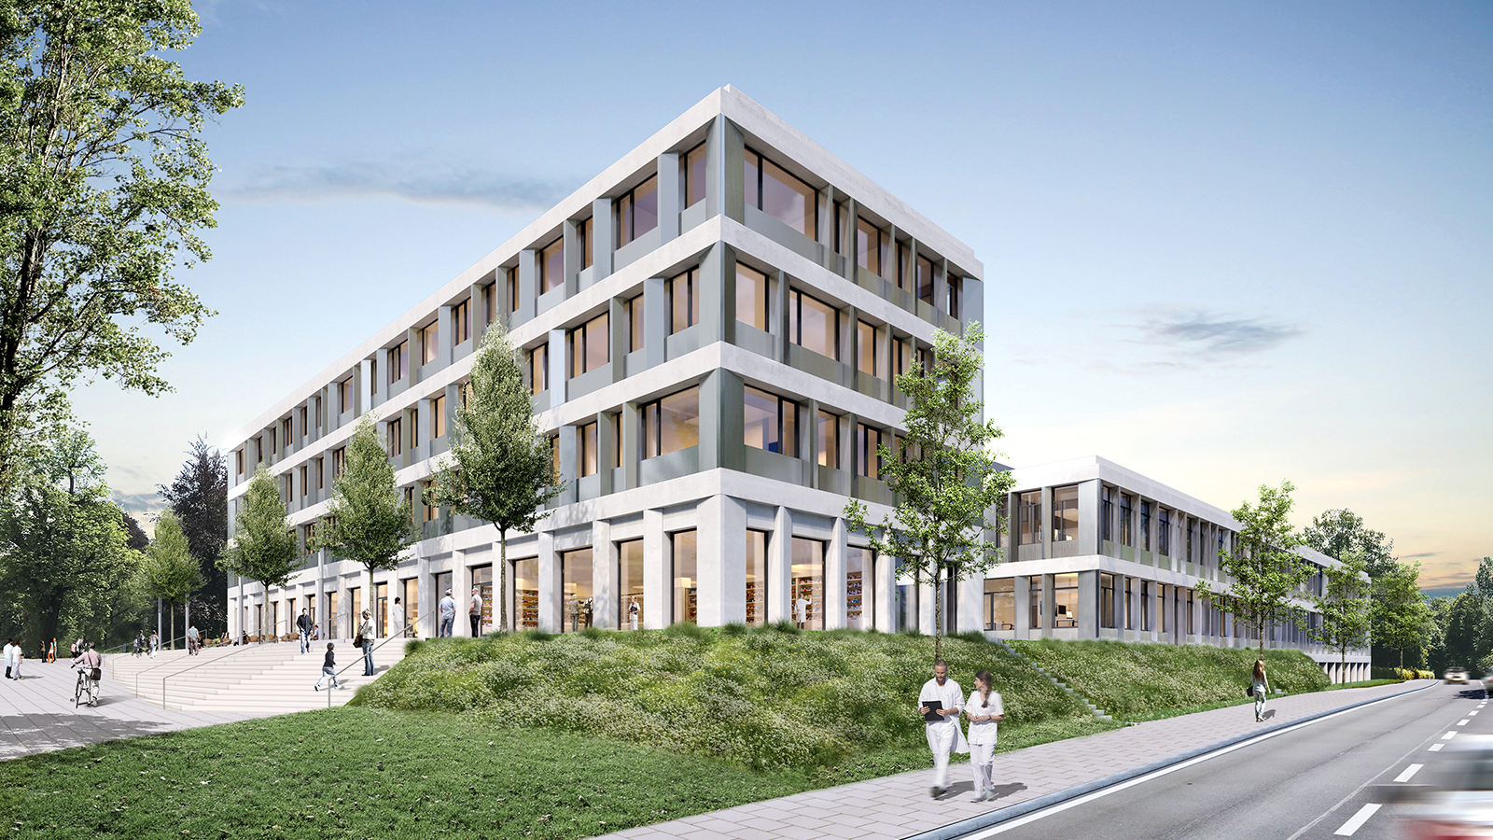
State-of-the-art examination and treatment areas are compactly combined in a two-story functional building. Here, distributed across two levels, are the central emergency department, the central elective admissions, an intensive care unit, six operating theatres, as well as endoscopy, radiology, and other diagnostic facilities. The administration and medical services are housed in a four-story wing adjoining to the north. Standing slightly elevated on a plateau, it forms the new signature building of the clinic. Via a surrounding large outdoor staircase, one reaches the main entrance via the spacious entrance plaza and thus enters the two-story, daylight-flooded entrance hall. With the cafeteria as a public facility on the ground floor, urban qualities are created on the entrance plaza.
"We have always been highly satisfied with PPM Raum [...] especially regarding ease of use and support."
"Due to its simple, intuitive operation, PPM Raum has achieved high acceptance in our project team from the very beginning."
"Thank you very much for your always very fast and uncomplicated processing."
"And again, many thanks for the quick implementation."

"The cross-company networking of all participants through PPM Raum contributes significantly to our project success."

"Your fast service and your friendliness and competence in personal conversations always impress me."
"PPM Raum has become the basis for transparent and efficient communication for all our projects in the company."
"PPM Raum has been our reliable partner for years. The platform brings clarity, trust, and structure to every project. And that is exactly what ensures that collaboration really works."
"Through the central project platform PPM, we are able to display, retrieve, and securely provide the most current information status to the relevant participants at any time."
"The simple handling of PPM Raum is of great advantage for all our employees and significantly facilitates collaboration and communication for all parties involved in the construction."
"With PPM Raum, I am confident that everyone on the construction site and in the office is always up to date. This gives us more time for other essential project tasks."
"We handle the secure exchange of planning documents and files easily and quickly via PPM Raum."
"Mr. Merk: Great praise to you and your team! PPM Raum is truly excellent support for our project processing."

Your personal contact person will be happy to call you back if you wish.
Information on the processing of your data can be found on our privacy page.
Copyright © 2025 PPM Raum – The virtual project space in construction.